Lathe.Co
Parametric solid CAD for the Mac, free. Sketch a profile, pull it into a part, and put it on a drawing sheet the machinist can read — in a native app that keeps your files in plain text and never asks you to sign in.
For anyone with a router, a printer or a workshop who wants real solid modelling on a Mac without a subscription. It is early — the beta note below says exactly what that means.
What it does
Sketch, then build
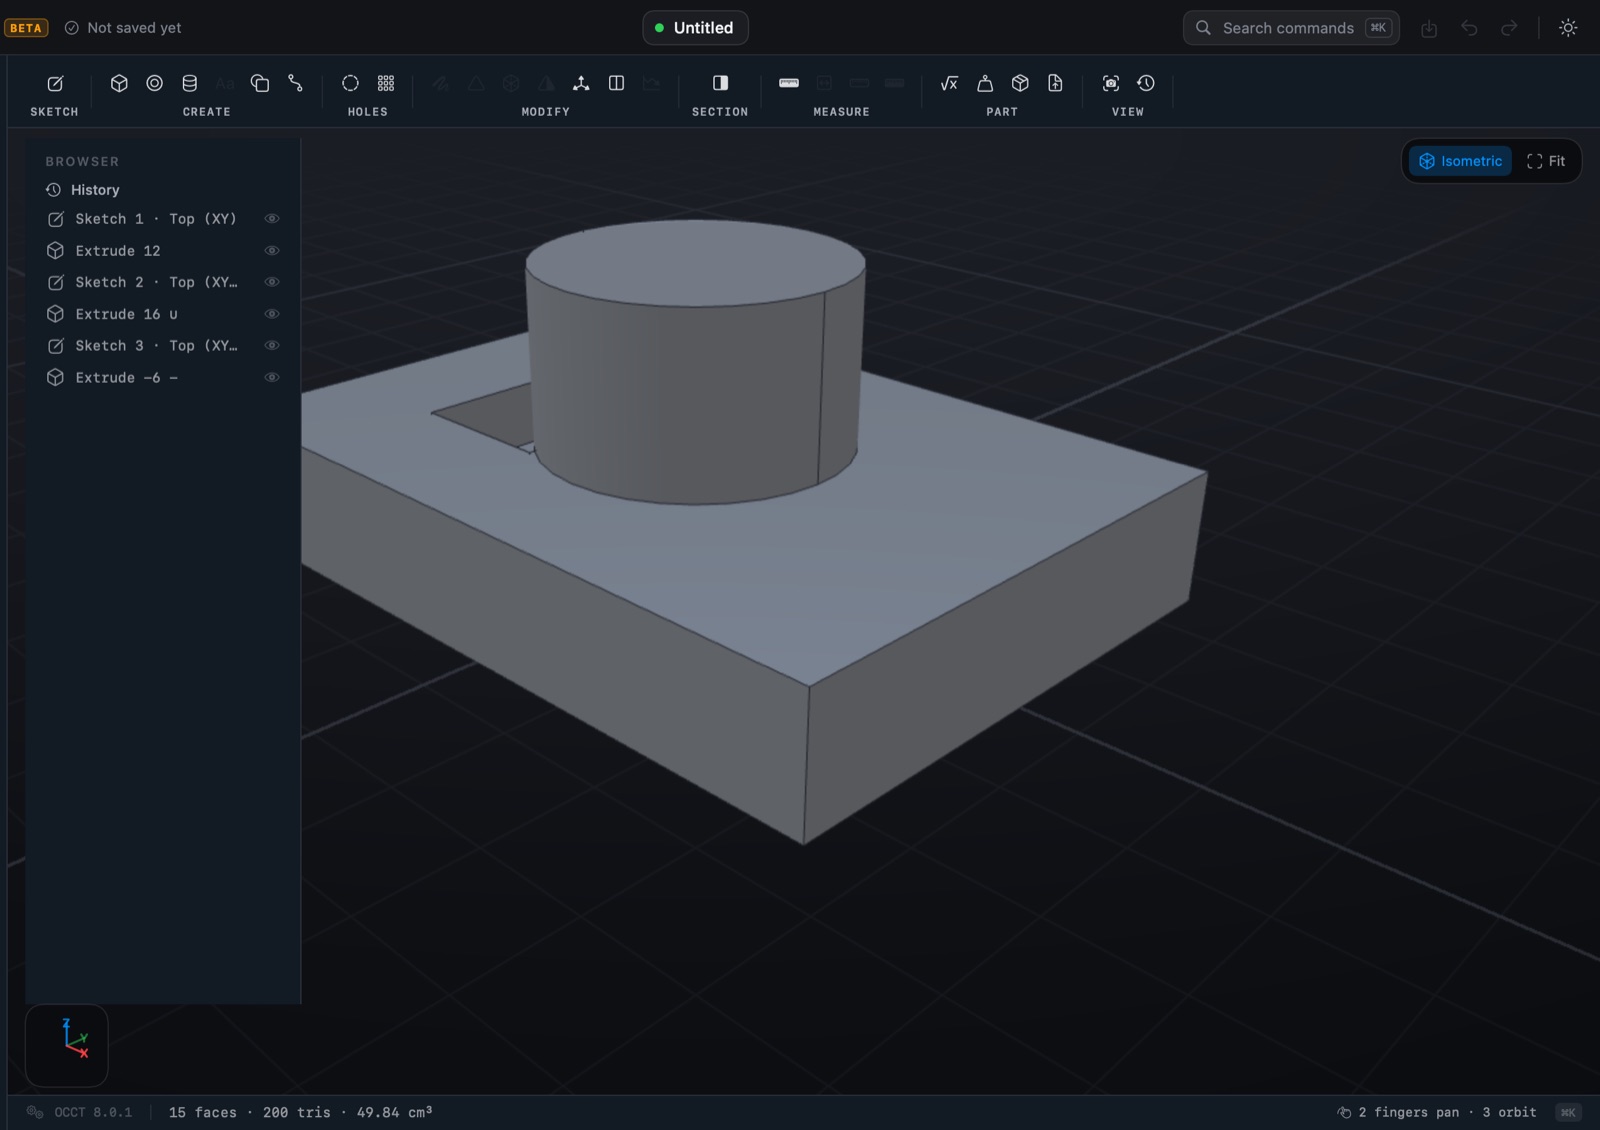
A sketcher with real constraints, and the solid tools on top of it: extrude, revolve, loft, sweep, fillet, chamfer, shell, patterns, mirror, text, and holes sized from a fastener table rather than a number you looked up.
Parametric all the way down
The part is its history. Change a sketch dimension or a step from last week and everything after it rebuilds — and the faces you filleted are still the faces you filleted.
Drawings for the shop
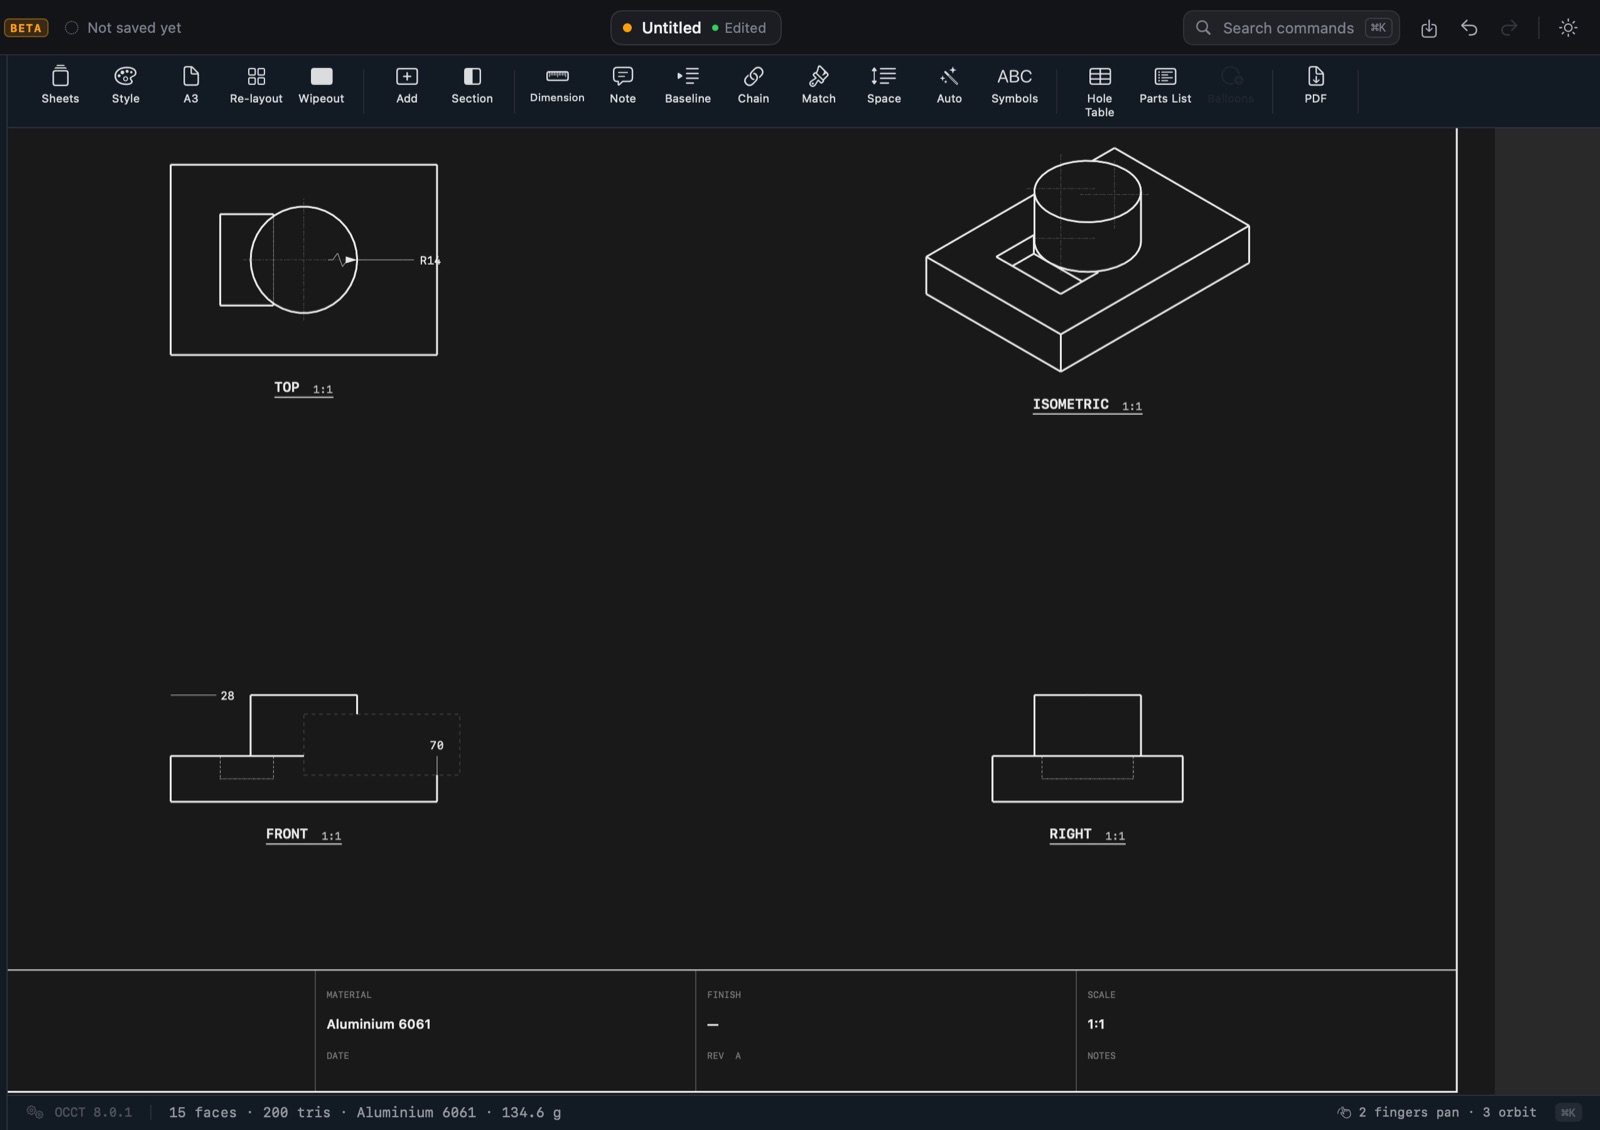
Hidden-line views, sections with hatch, dimensions, GD&T, hole charts, parts lists and a title block, in millimetres or inches per sheet. Out as PDF or DXF.
Floor plans too
A second discipline in the same app: walls, doors and windows, rooms, storeys, roofs and stairs, with elevations that tell the truth. A LiDAR survey from Contour opens straight into a plan.
Files you can read
A .lathe file is plain JSON — it diffs in git and opens in a text editor. STEP,
3MF and STL go out; STEP comes in and can be dressed up like anything native.
Made for the Mac
Two fingers pan, three orbit. A command palette on ⌘K, a Settings page on ⌘-comma, and a window that looks like it belongs on macOS 26 — not a port.
It checks itself
Every build runs more than five thousand geometry checks — volumes, names, exports, rebuilds — before it is allowed out. A release that fails one does not ship.
Yours, and private
Everything runs on your Mac on the OpenCascade kernel. No account, no telemetry, nothing uploaded — the only network call is the one that asks whether there is a newer version.
A closer look
New in 0.4.0
12 September 2026
- An Updates bulletin. Check for Updates now shows the version, what is in it, and a button — and still lets you do the installing yourself.
- Inch countersinks are cut at 82°, the angle the screw actually is. Metric stays at 90°.
- A Settings page on ⌘-comma, split by where each setting lives: the unit travels with the file; appearance and snapping belong to this Mac.
- Holes in a sketch work like holes on a face — arm a size, a ghost follows the cursor, the click drills.
- Every guide says how far, not just which way; a sketch on a face arrives with the face's edges to snap against; closed splines extrude.
- A Contour survey opens as a plan. AirDrop it, double-click it, or drop it on the window — measured walls, openings and rooms, with what was assumed named as assumed.
- The file format is still changing. A document saved today may not open in a later version.
- Geometry and dimensions can be wrong. Check anything you intend to machine, build or issue.
- Features can move or disappear between versions.
Found a bug, or a part it should have made? Email me — the file that did it is the most useful thing you can attach.